Ultrasonic Corrosion Measurement
Corrosion is one of the most widespread forms of degradation in industrial plants and one of the leading causes of loss of structural integrity in piping, tanks, hulls and pressure vessels. To guarantee operational safety and compliance with sector standards, NDT technicians periodically measure the residual metal thickness with ultrasonic instruments: a non-destructive, fast and repeatable technique that catches thinning before it becomes critical.
This section brings together technical guides, instrument comparisons and application notes on corrosion measurement with Dakota Ultrasonics technology. You will find content aimed at oil & gas, refineries, chemical plants, marine and offshore — that is, the environments where uniform, localised or under-insulation corrosion (CUI) is a daily risk.
Dakota instruments for corrosion measurement
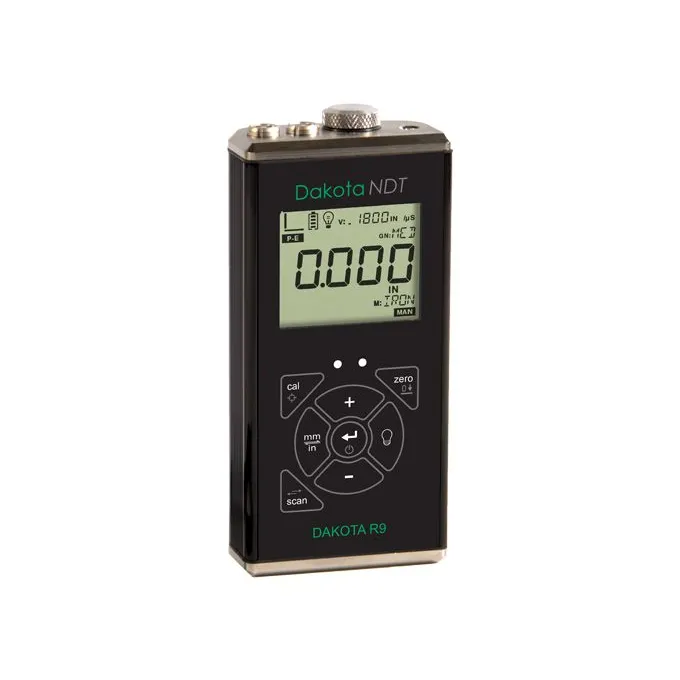
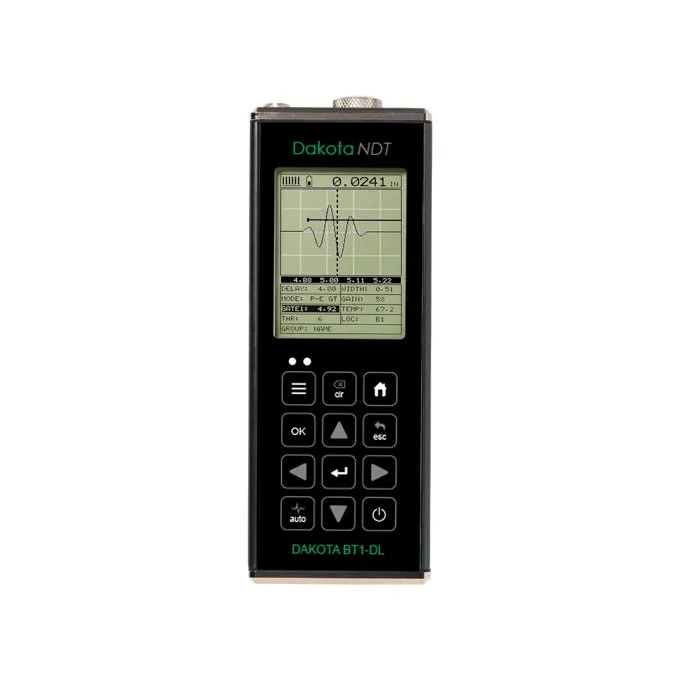
For the various inspection needs, RODER distributes the complete range of Dakota corrosion gauges in Italy:
Dakota ZX Series — entry-level single element, ideal for routine checks on carbon steel.
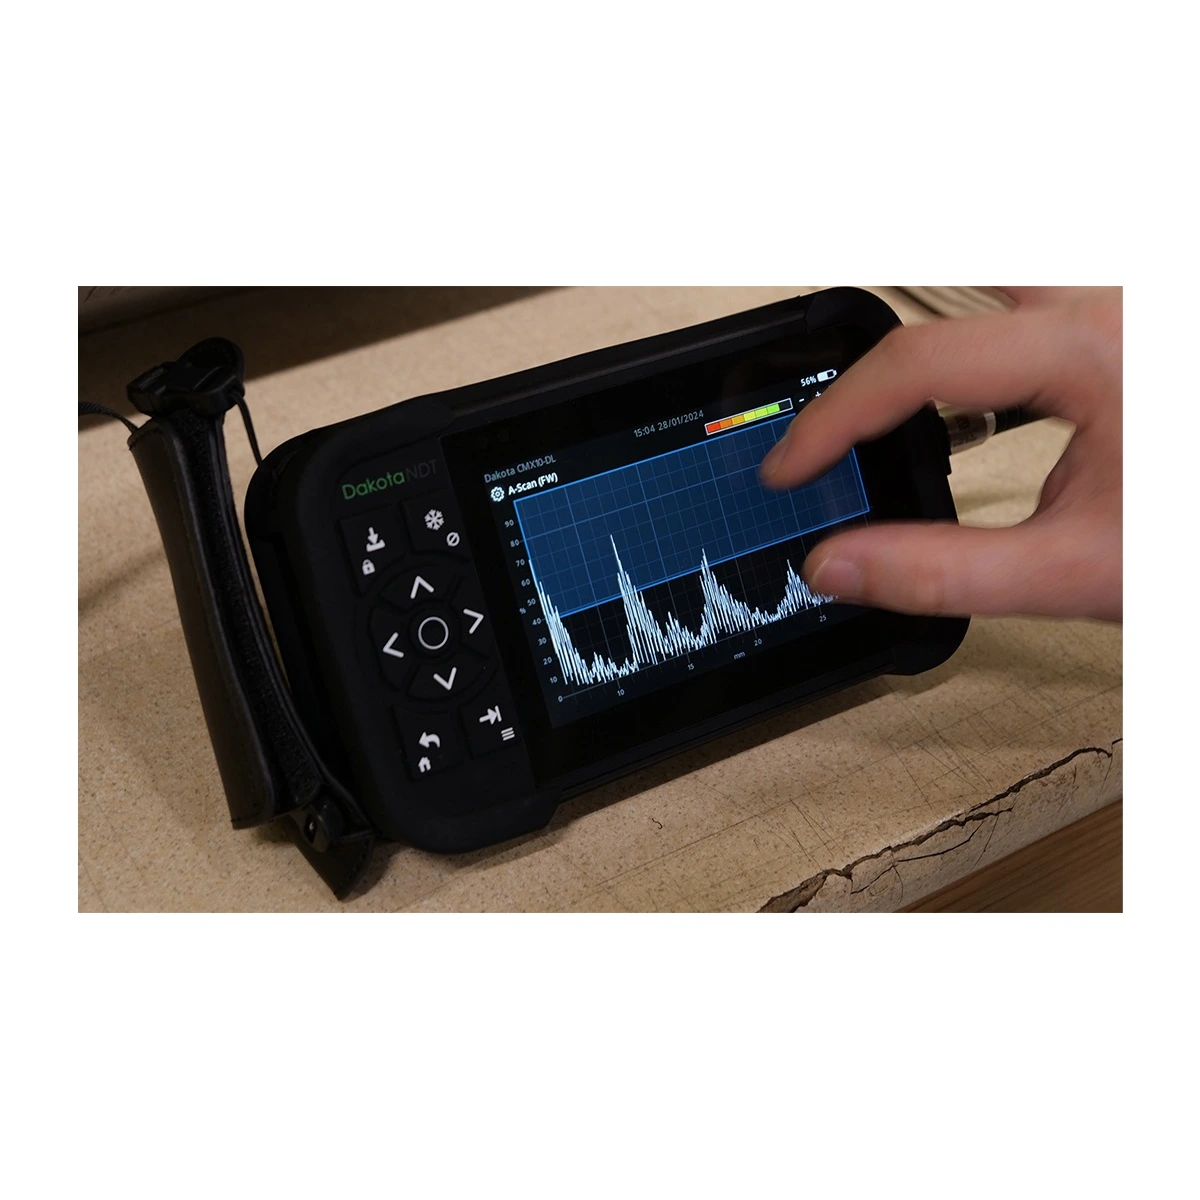
Dakota CMX Series — corrosion gauges with visual A-Scan, to discriminate echoes in the presence of pitting or laminations.
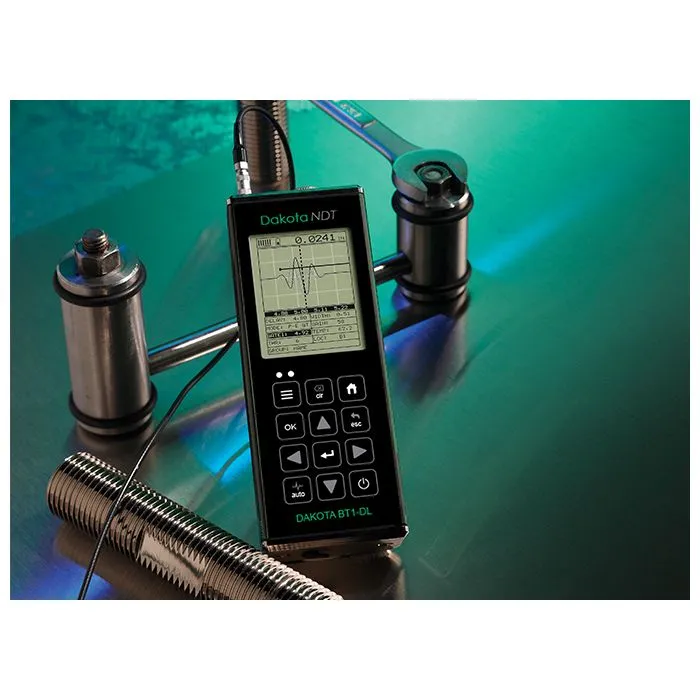
Dakota MX1-DL / MX2-DL — advanced models with A-Scan, B-Scan and built-in data logger for complete corrosion mapping.
Dakota CMX10-DL — top of the range with all functions: A-Scan, B-Scan, ThruPaint™ and high-capacity data recording.
Reference standards
The main standards governing ultrasonic corrosion inspection include API 570 for in-service piping, API 653 for atmospheric storage tanks and ASME PCC-1 for checking flanged joints. Measurement procedures follow the methods set out in EN 14127 and ASTM E797.
What you will find in the articles
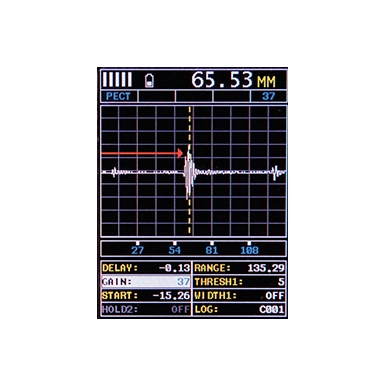
In the articles below you can compare different models (ZX-3 vs CMX1-DL, MX1-DL vs MX2-DL), understand how PECT mode works for measuring through coatings, and read real cases of pipeline corrosion inspection.
For advice on choosing the corrosion gauge best suited to your application, contact the RODER team: we will help you define the probe, range and data logging functions to match your inspection plan.