


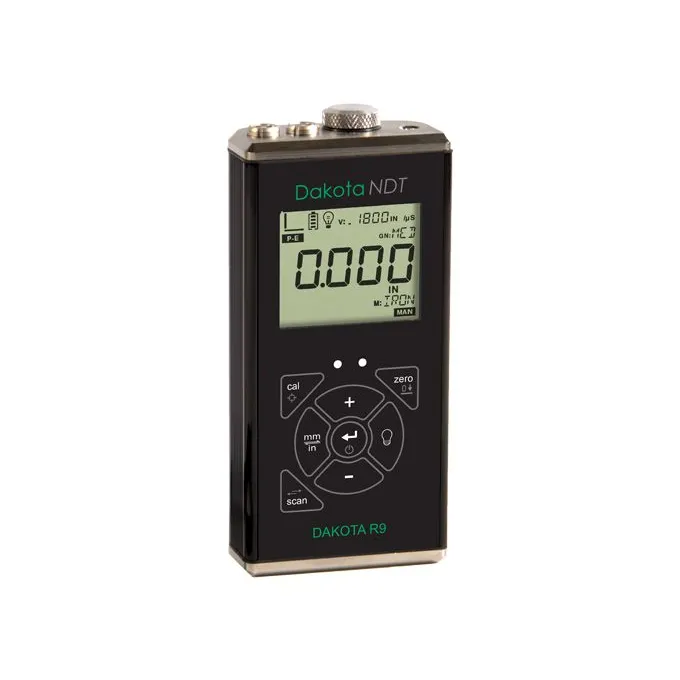
In the world of motorsport — formula, endurance, rallying, drag racing, motorcycle sport, dragsters — measuring the thickness of the engine cylinder walls is a critical operation for engine builders, racing mechanics and engineers. The material margin left after boring, capacity increases or machining work must be checked before and after every operation. The Dakota R9 Sonic Tester is the Dakota NDT instrument designed specifically for these applications, able to measure cylinders, head ports, decks, chassis tubing, body panels and windshields.

Why ultrasonic measurement on engine cylinders
In a high-performance engine, the thickness of the cylinder walls is a critical design parameter:
- Too thin → risk of failure under thermomechanical stress, distortion, loss of sealing
- Too thick → excess weight, sub-optimal heat dissipation, loss of performance
- Not uniform → hot spots, distortion in service, uneven wear of the piston and rings

Need help choosing the right product?
Measuring from one side without dismantling is the only practical technique for checking an assembled engine block or for assessing whether a bore job is feasible before carrying it out. The alternatives (bore gauges after dismantling, endoscopy) are more invasive and less accurate.
Features of the Dakota R9 Sonic Tester
The Dakota R9 Sonic Tester (part number Z-309-0002, known commercially as the PR-9) is designed explicitly for the racing industry. According to the official Dakota data sheet:
- Three calibration modes: single point, two point, target velocity — for maximum accuracy on different materials
- Cylinder wall mapping software available to create inspection reports manually
- Traceable factory calibration to NIST & MIL-STD-45662A
- 5-year warranty (typical of Dakota special instruments)
- Stated applications: Cylinders, Roll Cages, Chassis Tubing, Head Ports, Decks, Body Panels, Windshields
Typical applications in motorsport

Engine builders and tuning
- Checking whether a bore job is feasible: before increasing the cylinder diameter it is essential to check the remaining wall thickness at several points
- Checks after machining: decking, valve seat reconditioning, port finishing
- Head port inspection: thickness of the intake and exhaust ports after flow work
- Decks: checking the block deck surface after skimming
Racing mechanics in the pit lane
- Pre-race check: quick check of cylinder condition after engines subjected to prolonged stress
- Post-race diagnosis: checking for localised yielding (hot spots) after power sessions
- Chassis tubing: checking roll cage integrity after accidents or impacts
- Panels and screens: checking the remaining thickness of composite or Lexan parts
Typical cylinder wall measurement procedure
- Cleaning the outer surface of the cylinder in the measurement area
- Calibrating the instrument: using the two-point method on a block of material similar to the engine block (typically aluminium, cast iron or special alloys)
- Applying ultrasonic couplant gel to the probe
- Defining the measurement grid: typically 8-12 angular positions × 3-5 vertical levels for each cylinder
- Recording the readings: the cylinder wall mapping software makes it possible to rebuild the map manually
- Symmetry check: the walls of a given cylinder must be symmetrical within the tolerances set by the engine builder
- Minimum assessment: comparison with the minimum allowable thickness for the expected thermomechanical stress
R9 vs RX8-DL: when a more advanced instrument is needed

For more demanding applications Dakota also offers the Dakota RX8-DL Sonic Tester, an advanced version with a built-in data logger and engine mapping directly on the instrument. When historical storage of readings, comparisons between different engines and automatic reports are required, the RX8-DL replaces the R9 and provides a more structured workflow.
Typical engine block materials
- Aluminium alloys: AlSi7Mg, AlSi12, high-silicon alloys for pistons (typical sound velocities 6000-6400 m/s)
- Ductile cast iron: for large-capacity engines and industrial applications (velocity 5600-5700 m/s)
- Grey cast iron: for standard engines, cheaper but heavier
- Special steels: for wet liners or cylinders in high-output engines
The three calibration modes of the Dakota R9 (single point, two point, target velocity) cover all these materials effectively.
For a demonstration of the Dakota R9 or the Dakota RX8-DL in Your engine building workshop, contact our technical office.