Thickness Measurement on Carbon Steel
Carbon steel is the base material of most industrial plant: piping, tanks, pressure vessels, heat exchangers and load-bearing structures. Easy to work and widely available, it is also one of the materials most exposed to corrosion, erosion and loss of thickness over time. Ultrasonic thickness measurement is the standard NDT technique for monitoring its condition without taking the plant out of service.
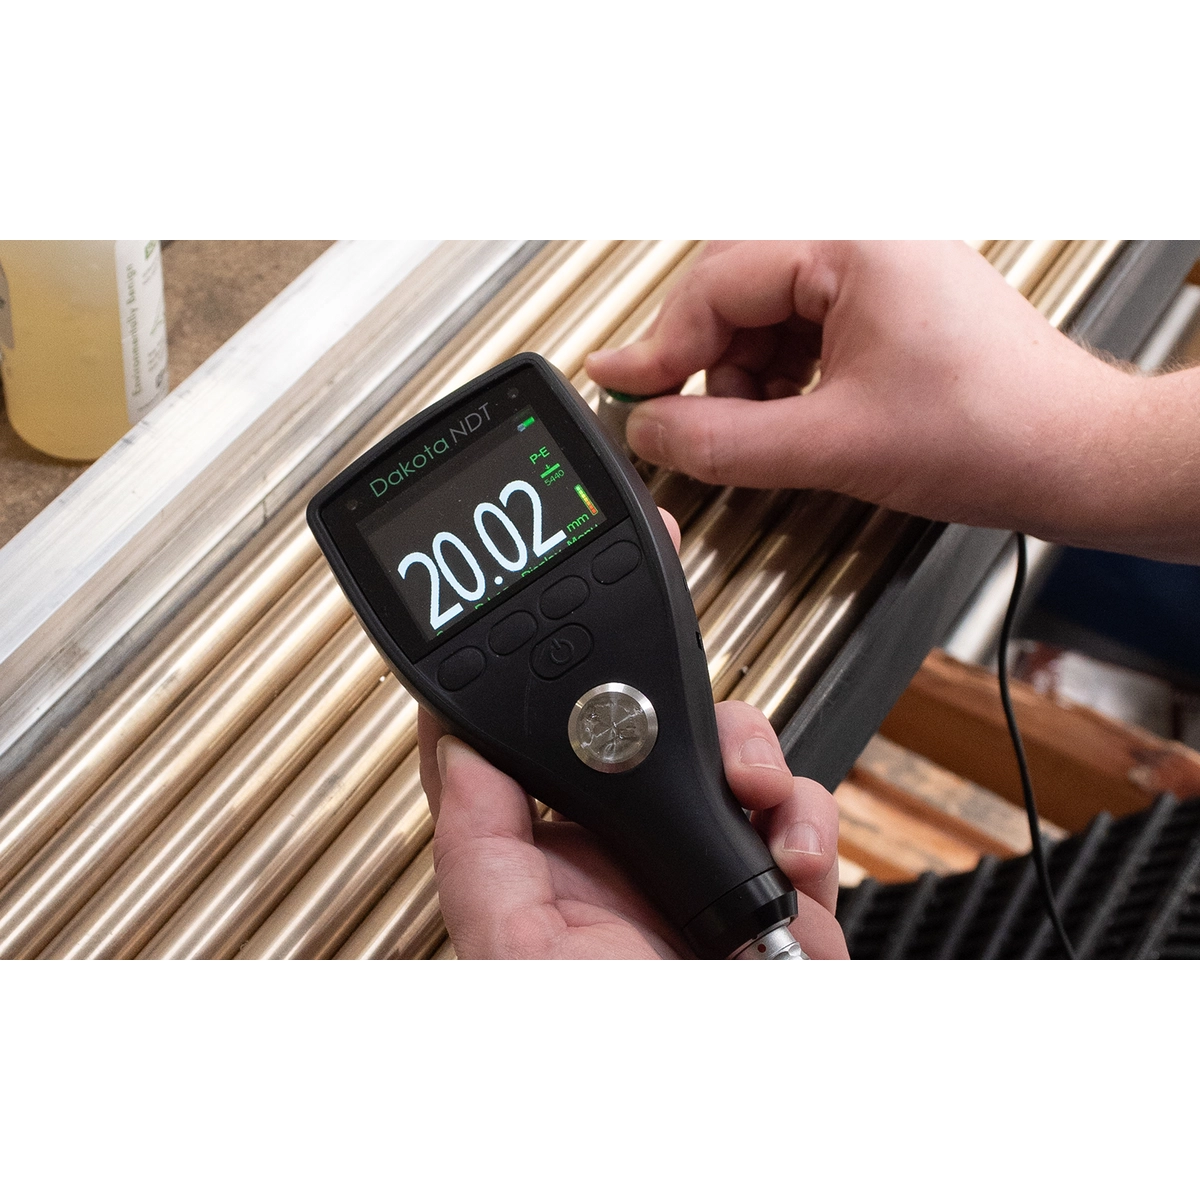
This section brings together technical guides, calibration procedures and instrument comparisons for measurement on carbon steel with Dakota ultrasonics. The speed of sound in the material (≈ 5,920 m/s) is well known and tabulated, which makes the measurement reliable even with entry-level instruments — provided the instrument is calibrated correctly and the right probe is chosen for the thickness range.
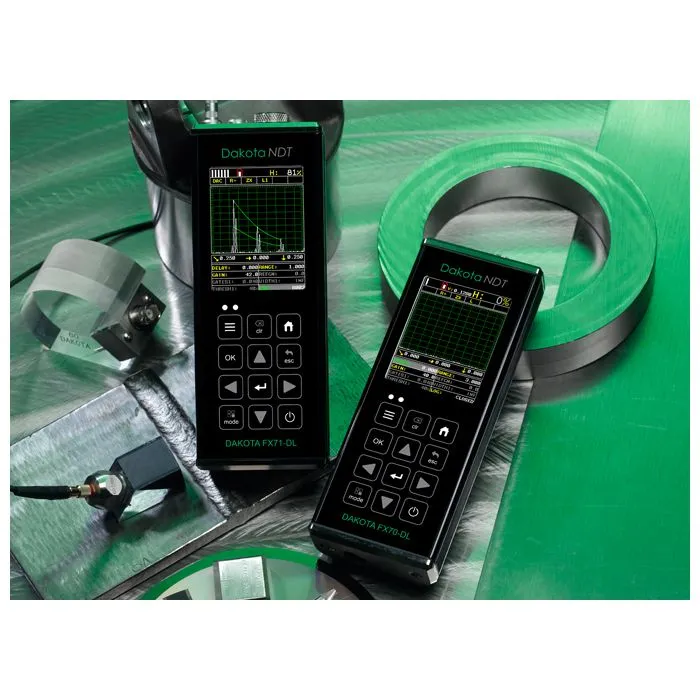
Dakota instruments for carbon steel
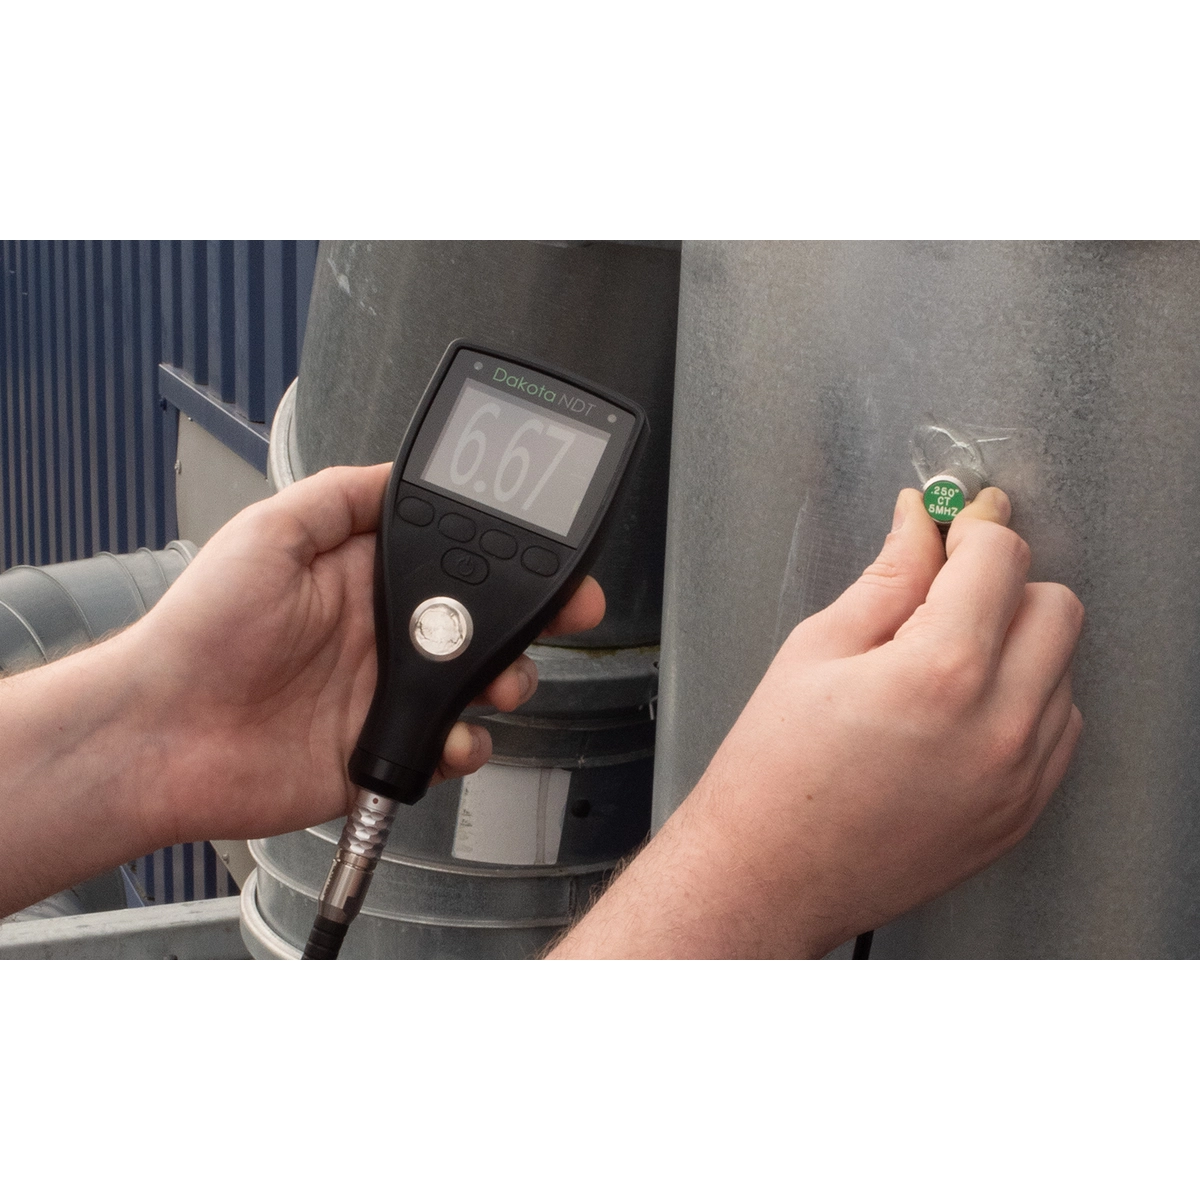
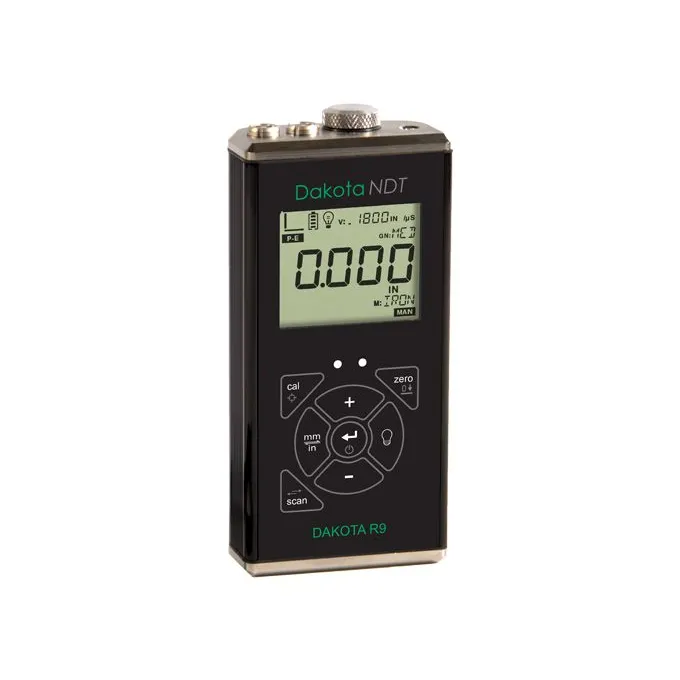
Dakota ZX Series — entry-level single crystal, ideal for quick checks on pipelines and piping.
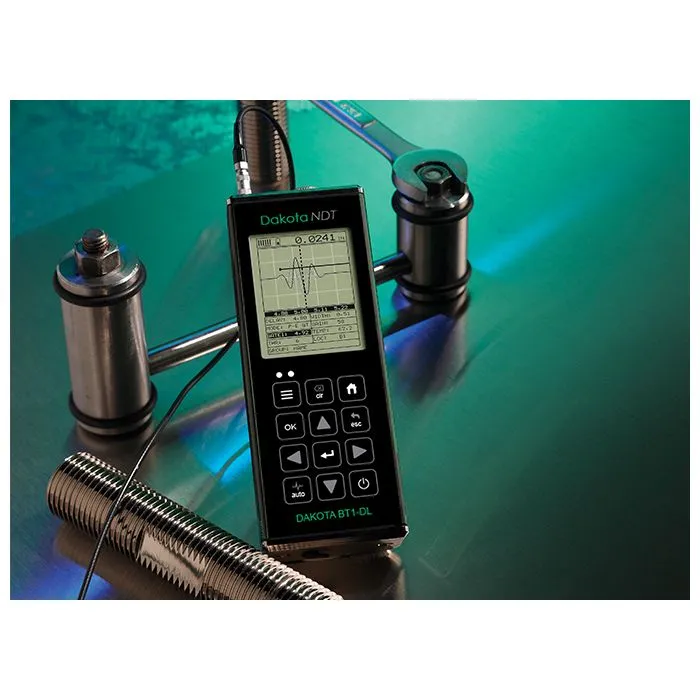
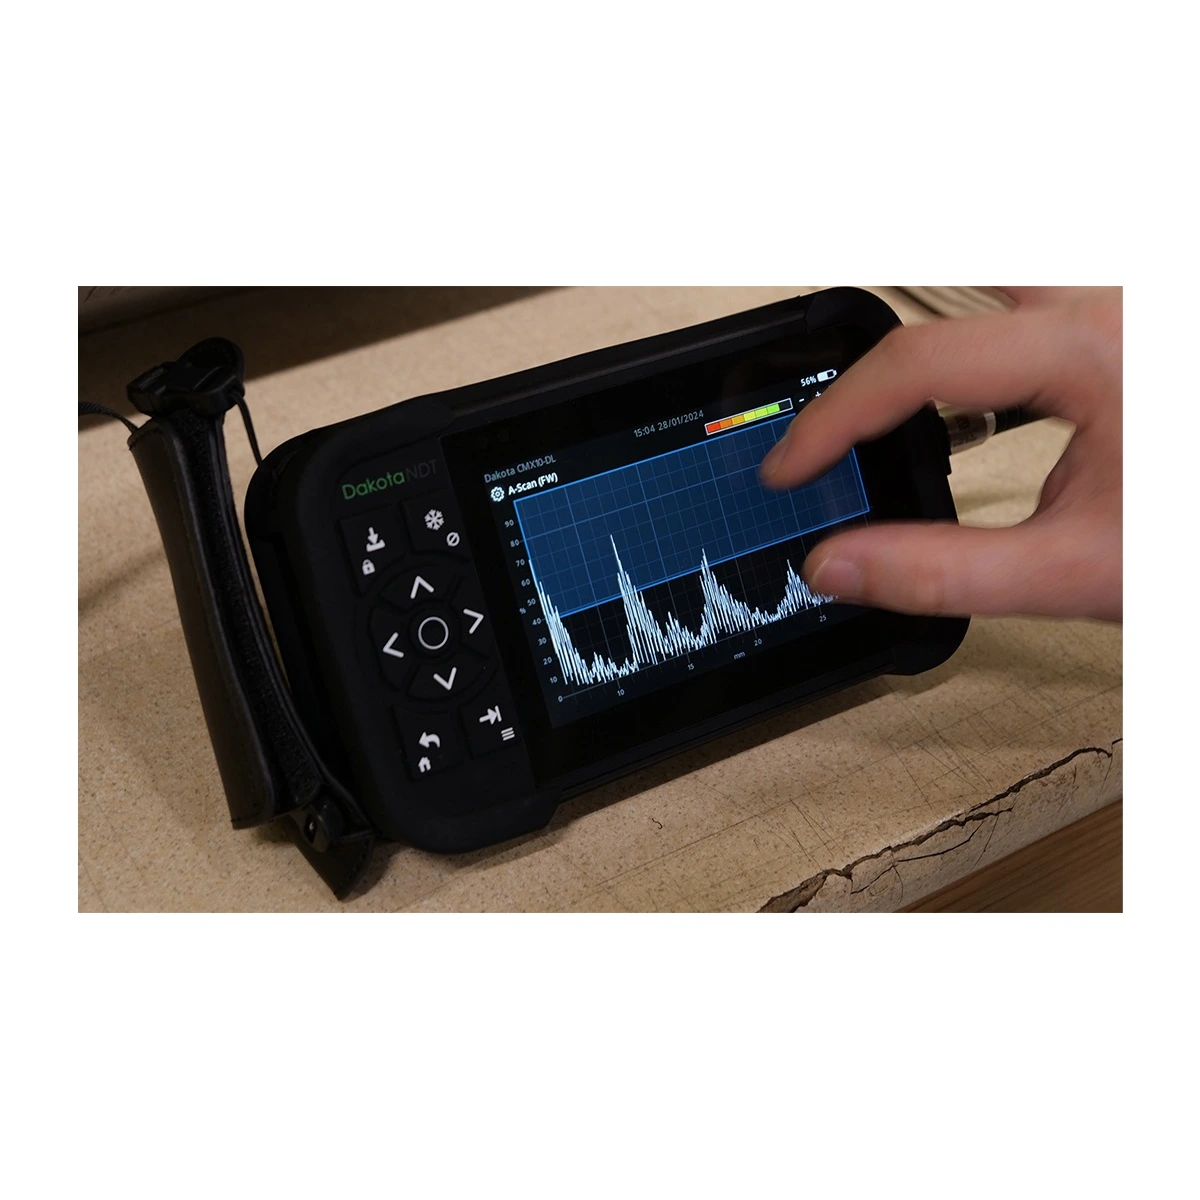
Dakota CMX Series — corrosion gauges with visual A-Scan to discriminate multiple echoes.
Dakota CX2 — basic thickness gauge for quality control on sheet and plate.
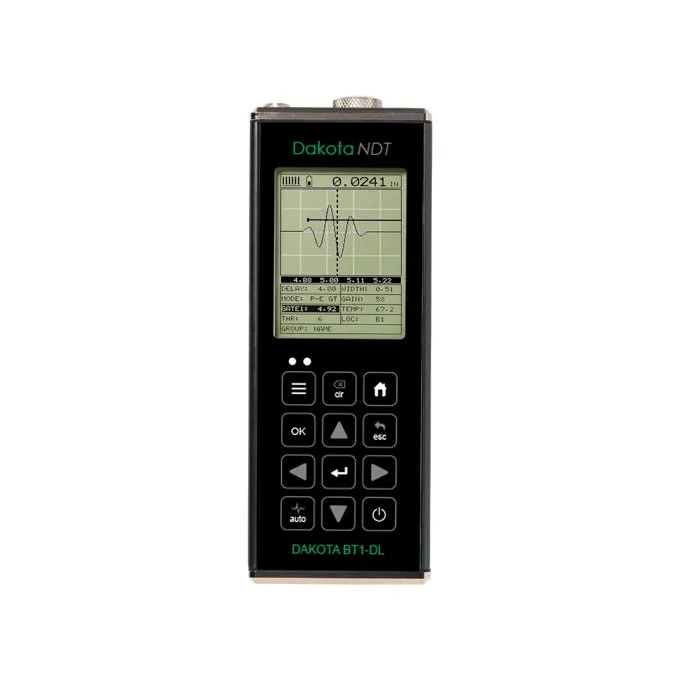
Dakota CX6-DL — with data logger for structured inspection plans.
Measurement techniques and calibration
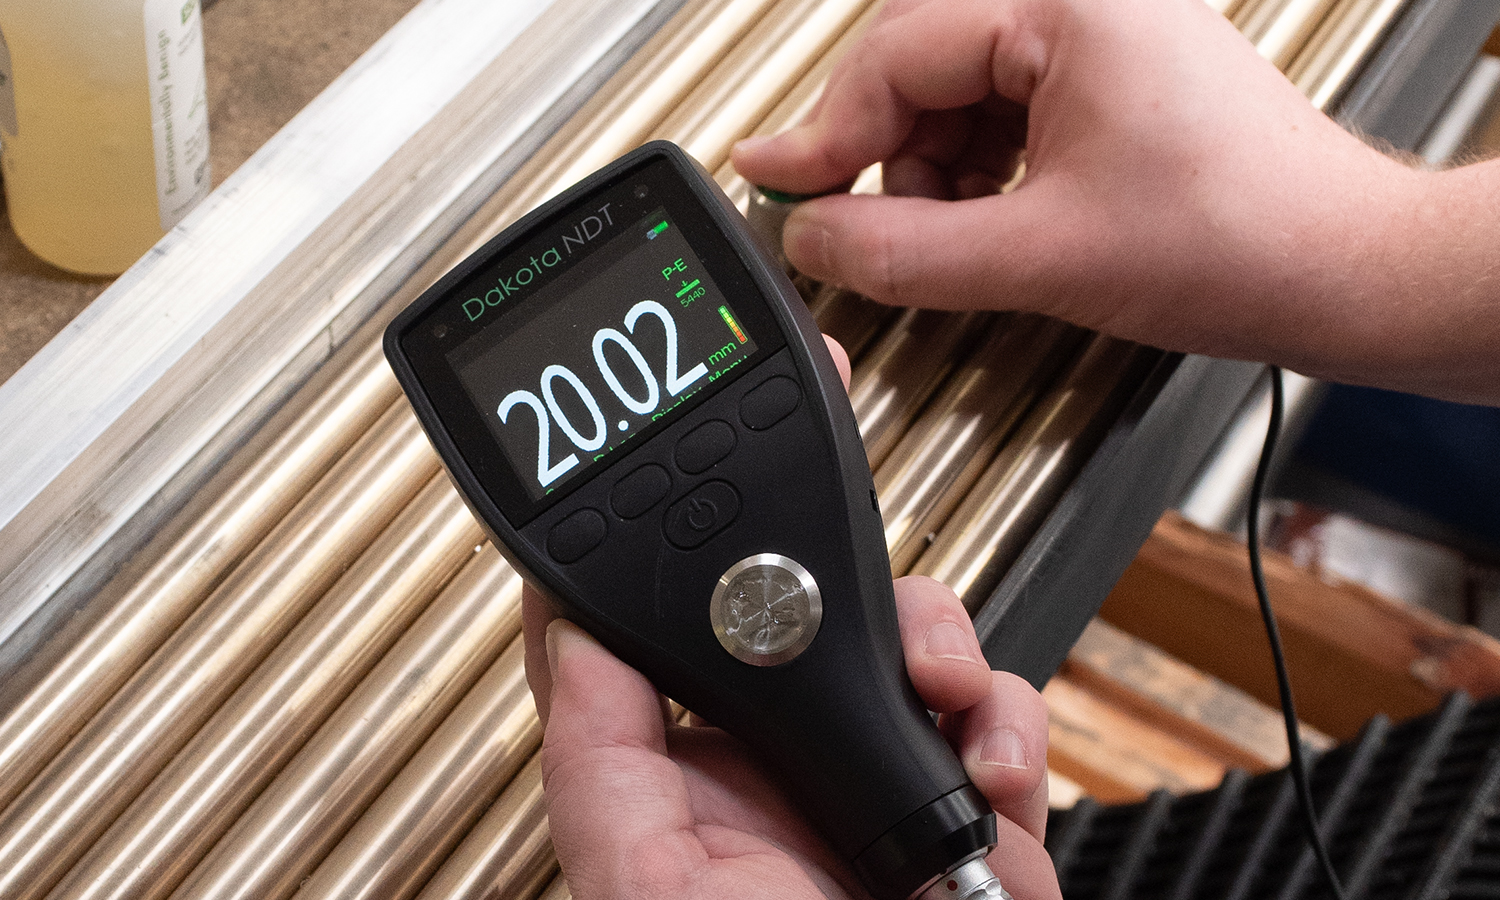
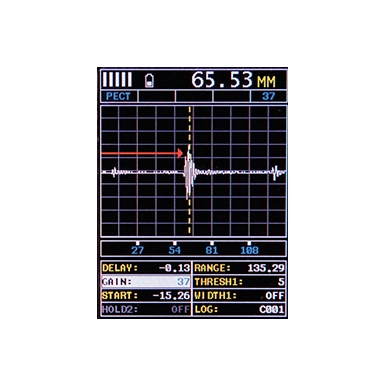
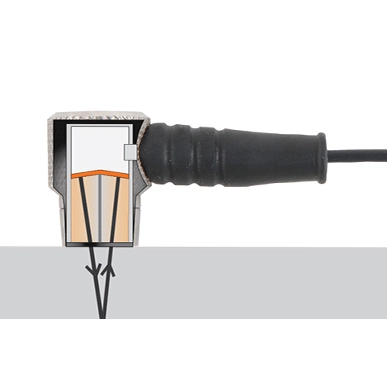
On carbon steel, 1-point vs 2-point calibration is the first step of any inspection plan. Standard pulse-echo mode is used for high-precision measurement, while the Echo-Echo ThruPaint™ technique makes it possible to measure the metal through layers of paint or protective coating without removing them.
Typical applications
The most frequent applications include thickness measurement of tubes and piping, inspection of atmospheric tanks to API 653 and pipeline corrosion checks to API 570. For more complex cases (alloy steels, coarse microstructure, composite materials), see the guide on ultrasonic measurement on difficult materials.
For support in choosing the instrument best suited to your carbon steel application, contact the RODER team.