


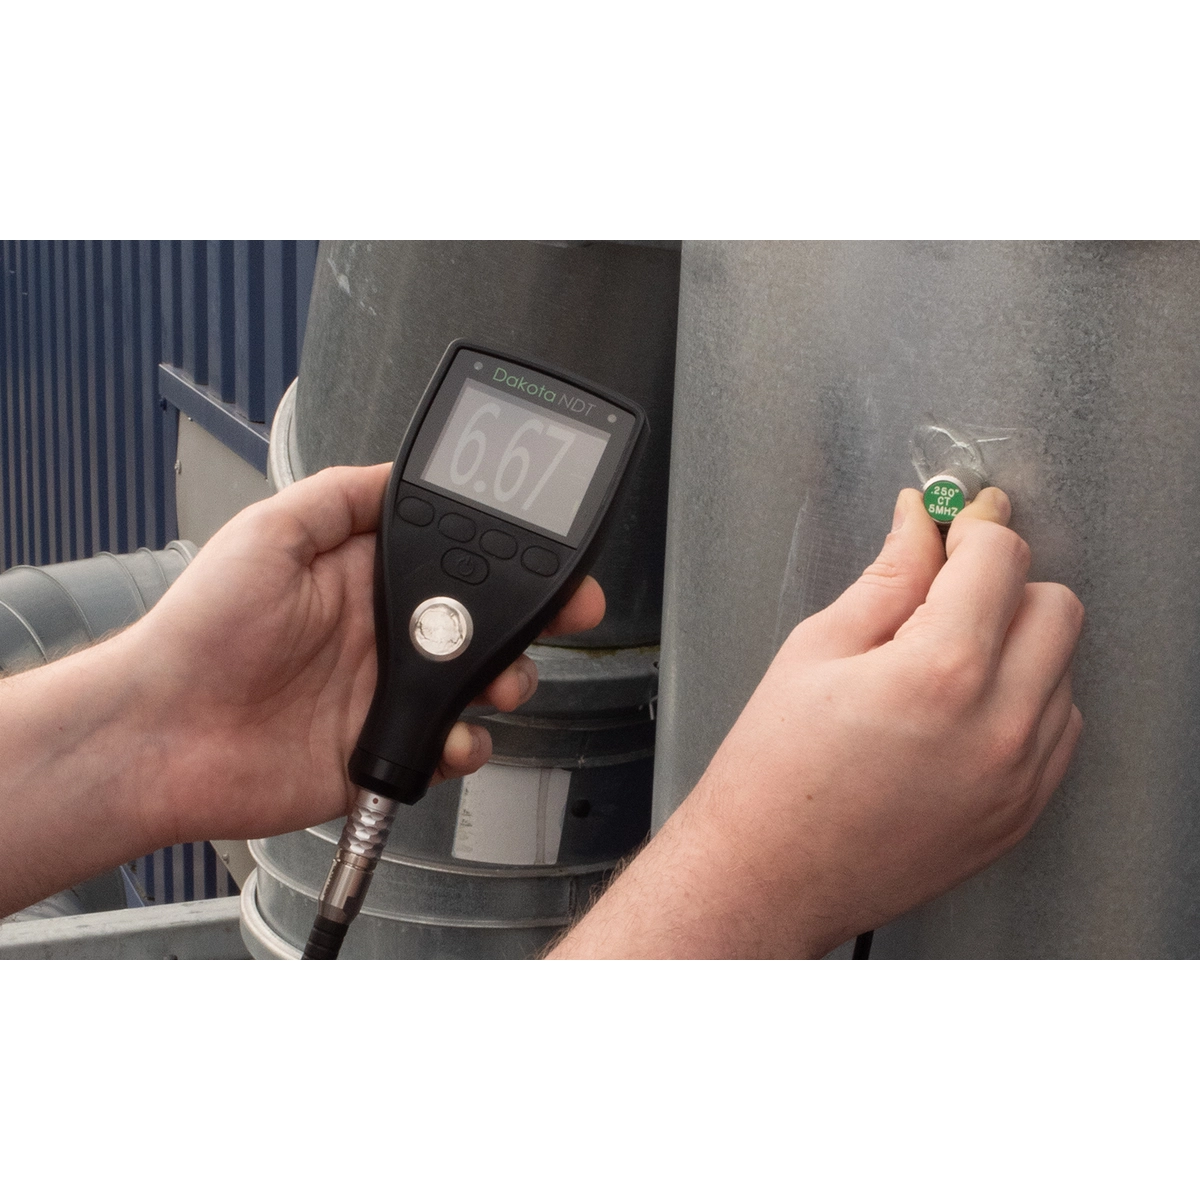
Corrosion inspection on pipelines and process piping to API 570 is one of the most critical applications of ultrasonic thickness measurement. The standard sets strict requirements for instruments, procedure and personnel qualification. The Dakota NDT instruments of the CMX, MX and CX8-DL series are designed specifically to meet them, thanks to the structured data logger, Echo-Echo ThruPaint™ mode and compliance with the relevant metrological standards.

The corrosion problem in pipelines
The piping of oil & gas processes is subject to several degradation mechanisms that progressively reduce its wall thickness:
- Internal corrosion: caused by the fluids carried, especially in the presence of H₂S, CO₂, free water and abrasive solids
- External corrosion: caused by the atmosphere, marine environments and condensation under insulation (CUI — Corrosion Under Insulation)
- Erosion: caused by high fluid velocity or entrained particulate
- Localised pitting: hard to find without systematic mapping
- Stress corrosion cracking: cracking under tension in corrosive environments

Need help choosing the right product?
The regulatory framework: API 570
API 570 “Piping Inspection Code” defines the complete framework for in-service inspection of piping in refineries and petrochemical plants. It sets inspection intervals, permitted methods, acceptance criteria and personnel qualification (API 570 Authorized Inspector). For more on the standard, see our dedicated article API 570 and API 653: instrumentation requirements.
Ultrasonic inspection method for pipelines

Thickness inspection to API 570 follows a structured procedure:
- Definition of the Condition Monitoring Locations (CMLs): fixed, predefined points along the pipe at which readings are repeated over time to assess the corrosion trend
- Surface preparation: removal of dirt and surface rust, and of paint only where necessary (otherwise ThruPaint™ is used)
- Application of couplant gel to the measurement area
- Calibration of the instrument: on reference blocks of a material similar to the pipe being inspected
- Measurement on a structured grid around the CML: typically 4-16 readings in a radial and axial pattern
- Recording of the readings in the instrument’s data logger, each uniquely identified
- Calculation of tmin and remaining life: comparison with the minimum allowable thickness and estimate of the remaining life
- Trend analysis: comparison with earlier inspections at the same CMLs to calculate the corrosion rate
Dakota instruments suited to pipelines

For API 570 inspections, the usual choices within the Dakota NDT range are:
- Dakota CX8-DL: professional entry level with a 100,000-reading data logger and ThruPaint™, enough for medium-sized inspection campaigns
- Dakota CMX1-DL / CMX2-DL / CMX3-DL: A-Scan, 4 GB memory, up to 250 readings/sec in scan mode, PECT mode for corrosion under coating
- Dakota MX1-DL / MX2-DL: B-Scan with 2D block view, ideal for mapping pitting along piping
- Dakota CMX10-DL: top of the range with a high-resolution display and the capacity to handle complex projects
Dealing with the coating: ThruPaint™
One of the difficulties in pipeline inspection is the presence of external protective coatings (paints, epoxies, PU) that form an integral part of the cathodic protection and must not be removed during the inspection. According to the official specifications, the Echo-Echo ThruPaint™ mode of the Dakota instruments measures the metal thickness while ignoring coatings up to 2 mm (80 mils). That removes the need for preliminary blasting or pickling, cutting the time and cost of the inspection.
The structured data logger

The data logger of the Dakota CMX and MX instruments organises readings into alphanumeric grids and batches, which is essential for API 570 inspections, where:
- Every CML has to be uniquely identified
- Readings have to be repeatable at the same positions months or years apart
- The corrosion trend has to be reconstructible after the fact
- The data has to be exportable to asset integrity management systems (Excel and CSV export via DakMaster™)
- On the CMX3-DL and above, the A-Scan waveform can be stored alongside the numerical value as evidence
Typical applications
- Transport lines for liquid and gaseous hydrocarbons
- Refinery process piping (distillation, reforming, cracking)
- Steam and condensate lines in power generation plants
- Offshore platform piping and pumping stations
- Fire water and service water systems
- Collectors, manifolds and process headers
For advice on choosing the instrument best suited to Your API 570 inspection campaign, and for on-site demonstrations, contact our technical department.