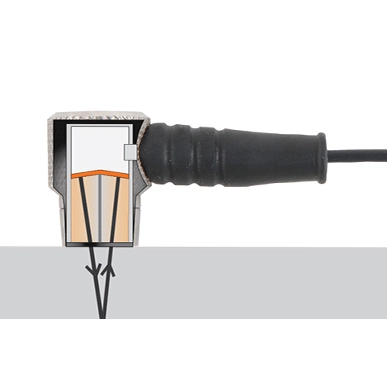
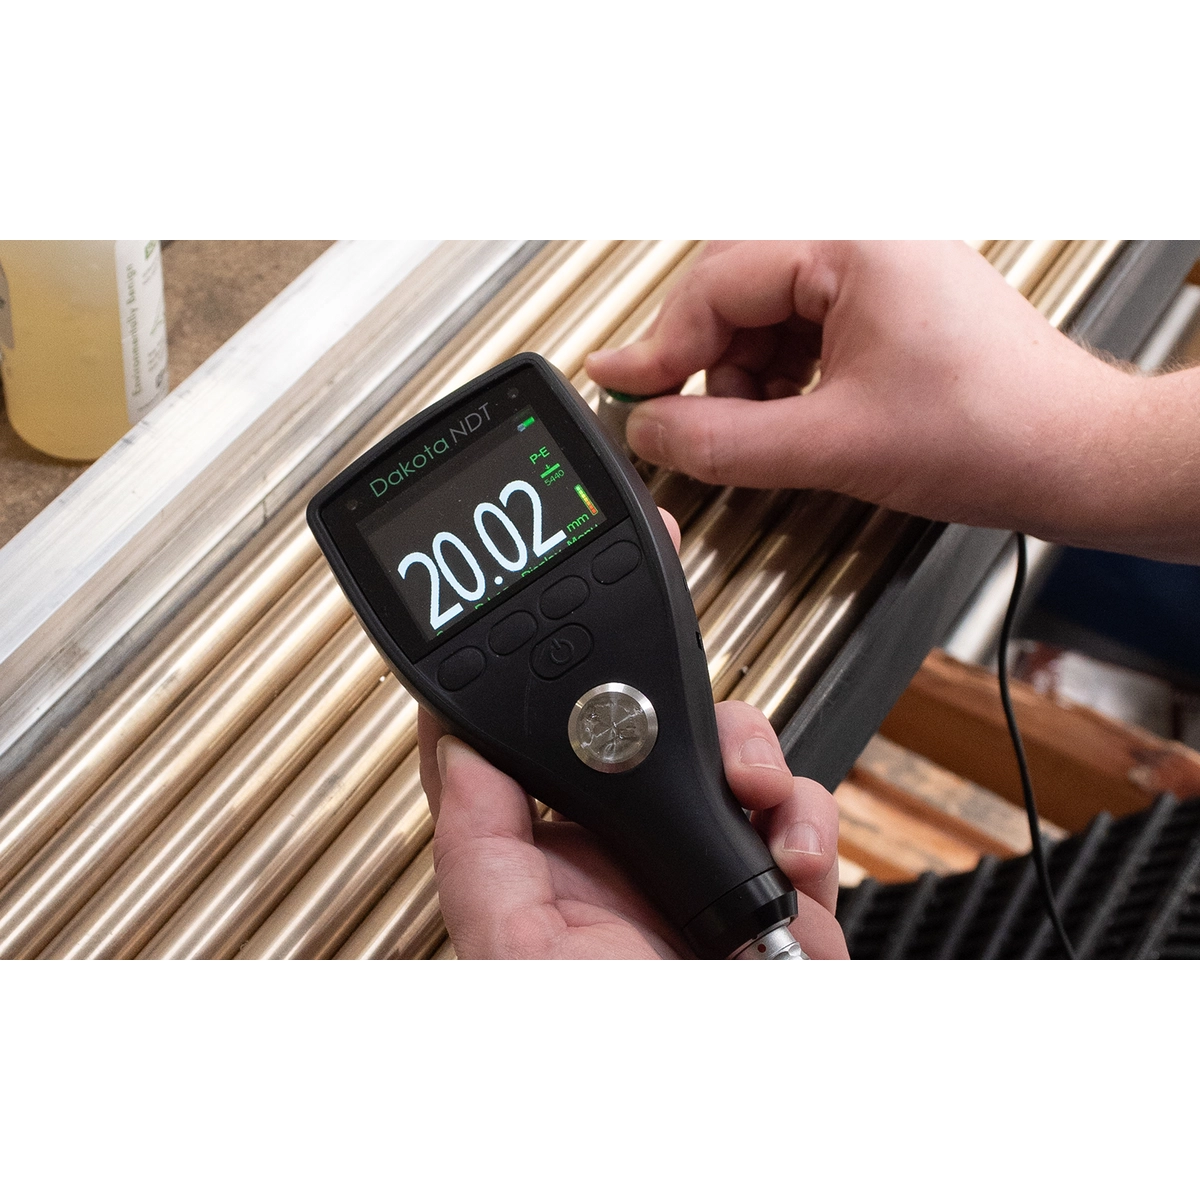
Ultrasonic Pulse-Echo Measurement
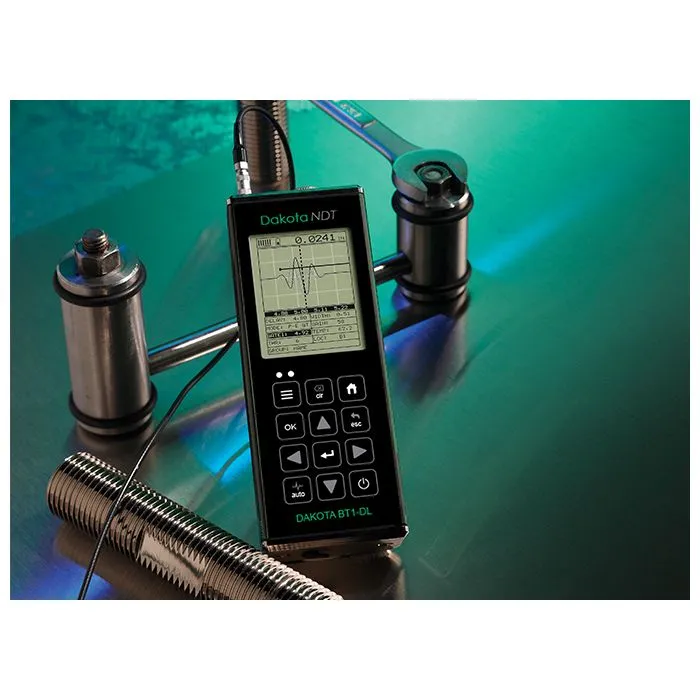
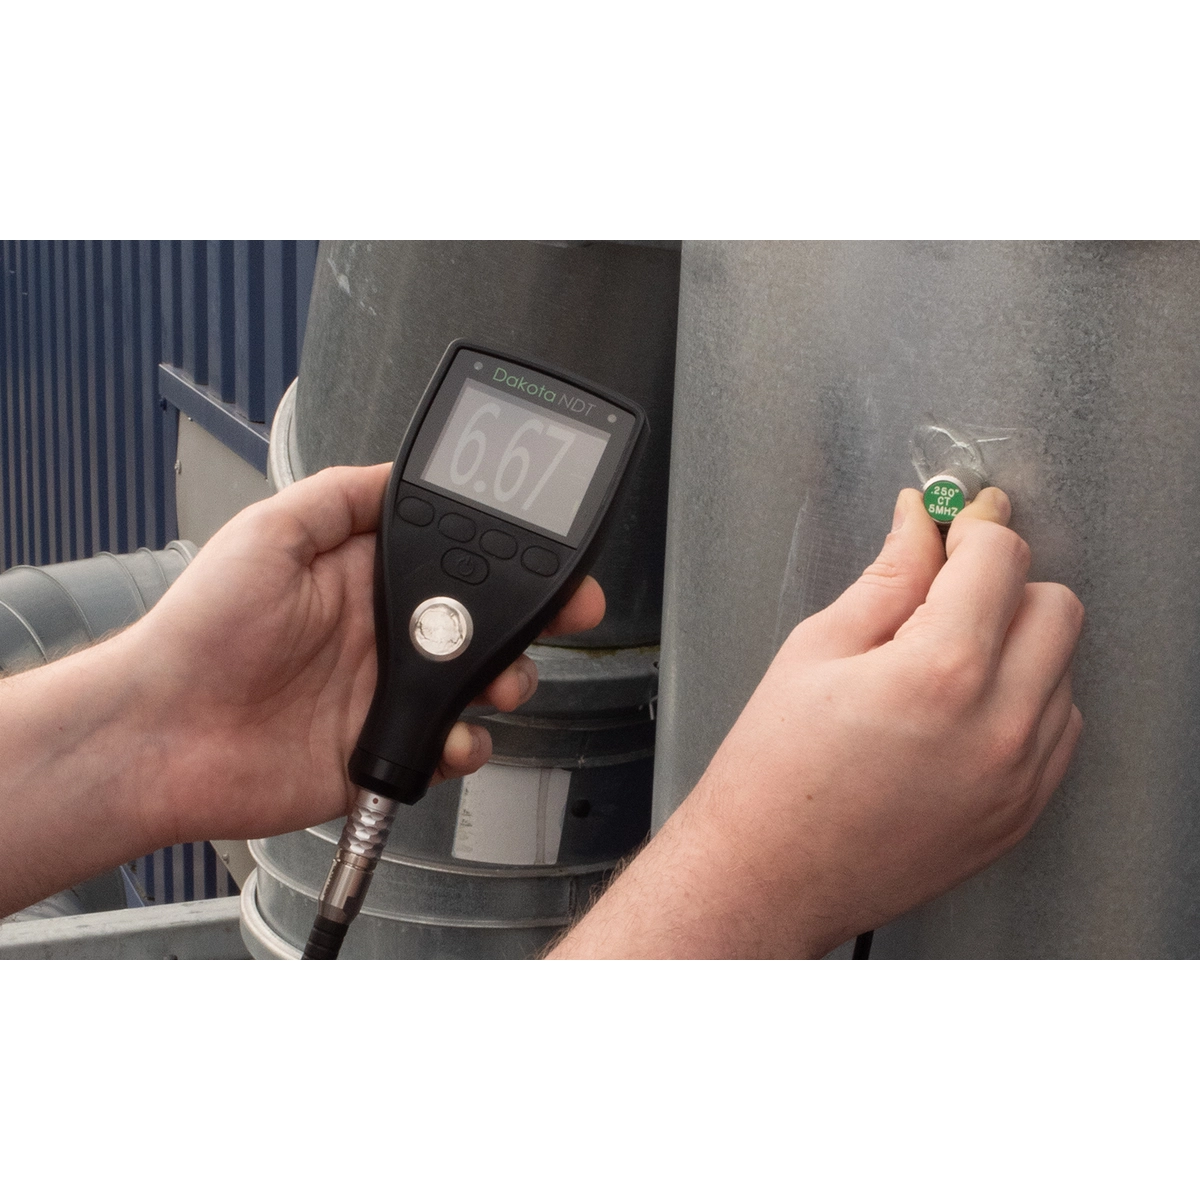
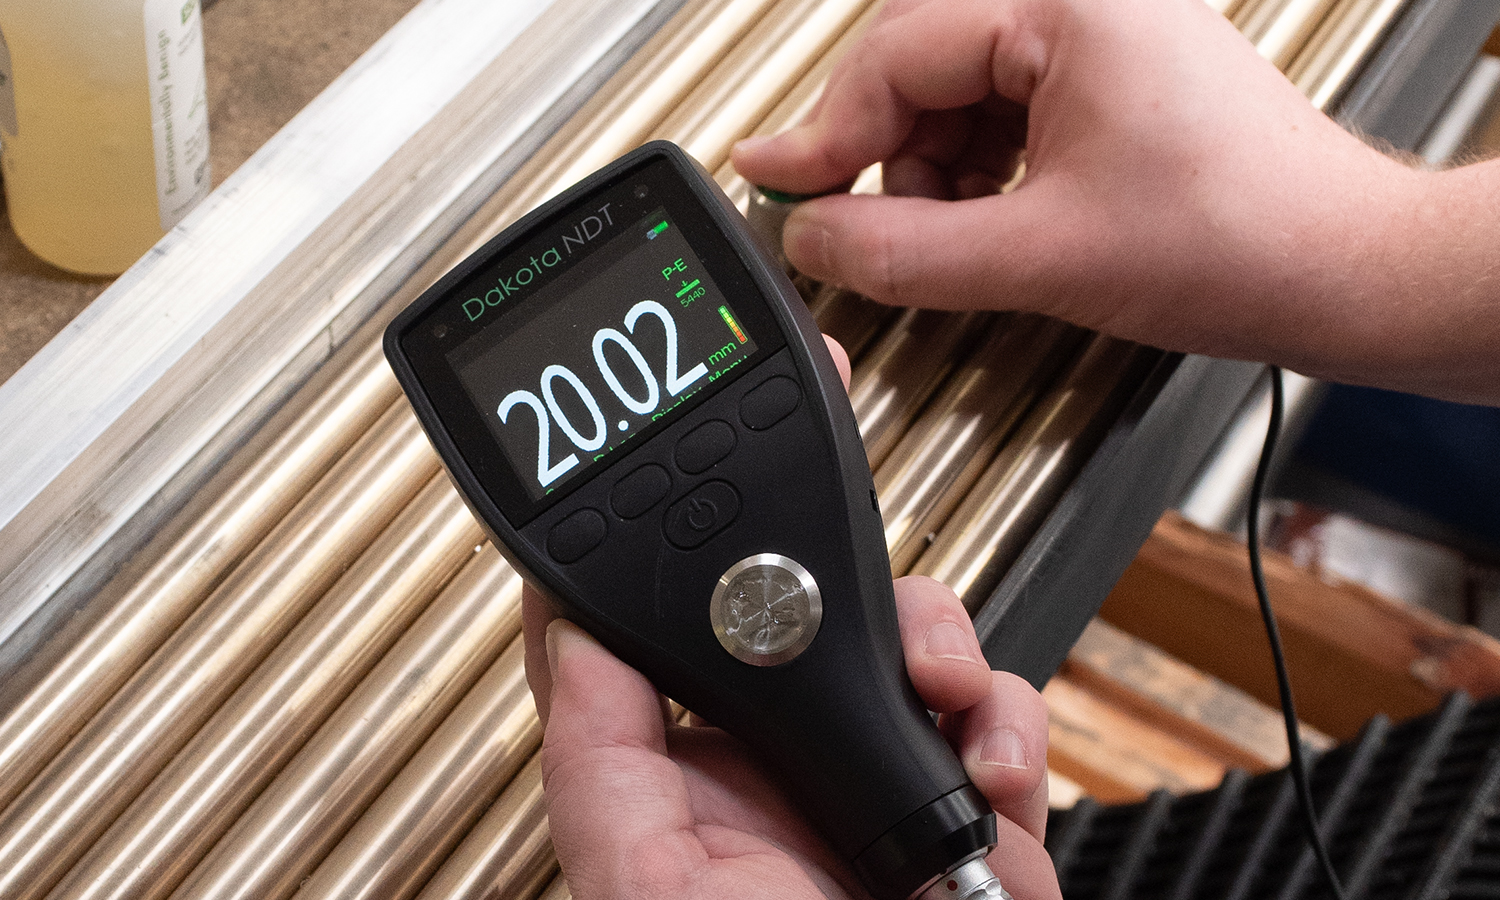
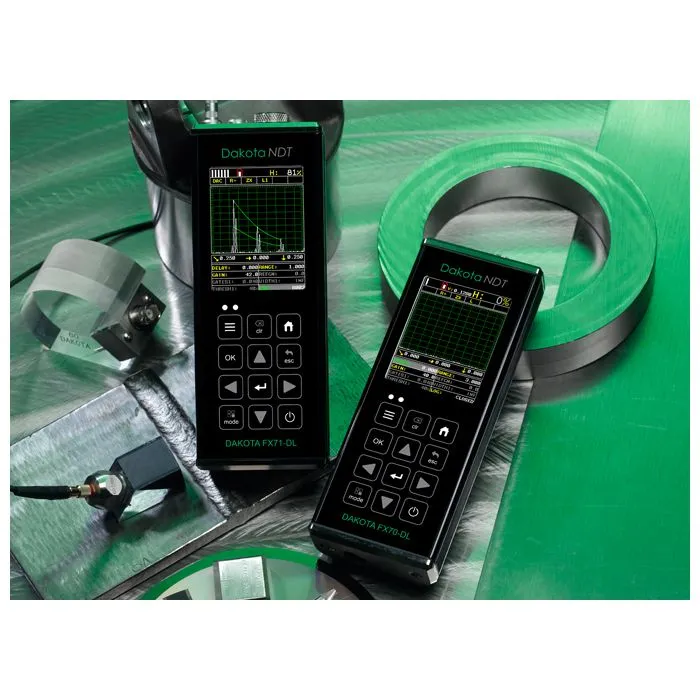
The pulse-echo technique is the fundamental method of ultrasonic thickness measurement: a single crystal transmits a pulse and receives the echo reflected from the back wall of the material; the time of flight, together with the speed of sound in the material, gives the thickness. It is the principle behind practically all portable thickness gauges and ultrasonic flaw detectors.
This section brings together the articles that explain how pulse-echo works, how it differs from other techniques (echo-echo, multiple-back-echo, PECT) and the practical cases in which this mode is the best choice. Pulse-echo is ideal when the material is uncoated or when the thickness required is the total one (metal + paint).
Principles and fundamentals
To understand how the measurement really works, start from how ultrasonic thickness measurement works: it covers times of flight, the speed of sound in materials and the differences between single-element and dual-element probes. For correct instrument setup, the 1-point and 2-point calibration procedure is essential.
Dakota instruments in pulse-echo mode
Dakota CX2 — basic thickness gauge, standard pulse-echo, ideal for quality control.
Dakota CX6-DL — pulse-echo with built-in data logger for large-scale inspection plans.
Dakota CX8-DL — pulse-echo with A-Scan and B-Scan display for advanced analysis.
Dakota PMX2-DL / PMX3-DL — precision pulse-echo for thin walls and high accuracy.
When to prefer other techniques
If the material is painted or coated and you need to measure only the metal underneath, the mode to use is Echo-Echo ThruPaint™, not classic pulse-echo. For corrosion measurement through insulation or thick coatings, consider PECT mode. On materials with a difficult microstructure (composites, cast iron, plastics), see the advice on ultrasonic measurement on difficult materials.
The comparison Dakota CX2 vs CX4 vs CX8-DL can help you find your way among the models. For tailored advice, contact RODER.