


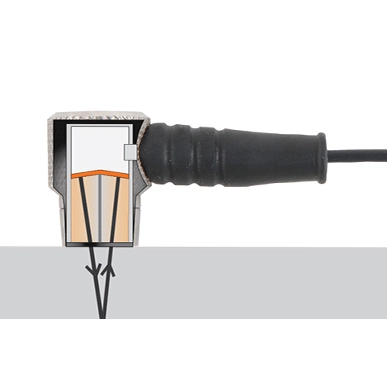
The choice of the ultrasonic transducer (probe) is just as important as the choice of the instrument. The wrong probe can compromise the measurement even with the best gauge on the market. This guide helps you navigate the Dakota NDT options — dual element, single element, delay line, shear wave, high temperature — and select the one best suited to each application.

Fundamental parameters of an ultrasonic probe
- Frequency: typically 1-20 MHz. High frequencies = better resolution, poorer penetration; low frequencies = greater penetration, lower resolution
- Crystal diameter: from 3 to 25 mm. Large diameters = narrower and more directional beam, small diameters = more divergent beam
- Crystal type: single element (one crystal that transmits and receives), dual element (two separate crystals)
- Refraction angle: 0° for normal measurements, 45°/60°/70° for angled weld inspections
- Presence of a delay line: acrylic waveguide placed between the crystal and the material
- Maximum operating temperature: from 60 °C (standard) to 500 °C (high temperature probes)

Need help choosing the right product?
Dual element probes for corrosion measurement

Dual element probes have two separate piezoelectric crystals — one transmitter and one receiver — mounted in a single housing with a slight convergent tilt. They are the standard probes for the CX, ZX, MX and CMX series corrosion gauges from Dakota NDT. Advantages:
- Stable measurement even on corroded, rough or painted surfaces
- Reduction of the “dead zone” in the transmission area
- Compatibility with ThruPaint™: the dual element geometry makes it easier to separate multiple echoes
- Lower sensitivity to the probe not being perpendicular
Typical frequencies: 2, 5, 7.5, 10 MHz. The 5 MHz 1/4 inch probe is supplied as standard on all CX models and is the most widely used for general industrial applications.
Single element probes for precision measurement
Single element probes have a single crystal that transmits and receives in time sequence. They are the probes of choice for:
Probes with delay line
Single element probes with delay line have a block of acrylic (or another material of known velocity) placed between the crystal and the measurement surface. They serve for:
- Measurement of thin thicknesses: the delay line moves the interface echo away from the back wall echo, allowing measurements down to 0.1 mm
- Inspection of composite components and laminates
- Measurement through protective coatings other than paint (e.g. rubber, elastomers)
- Protection of the probe from abrasion on rough surfaces
Shear wave probes for weld inspection
Shear wave probes (transverse waves) are mounted on wedges that create an angle of incidence to generate angled waves in the material. They are the weld inspection probes for the Dakota FX70-DL, FX71-DL and FX81-DL flaw detectors. Typical angles:
Other Dakota probe categories

- High temperature probes: for surfaces up to 500 °C (superheated steam lines, hot plant)
- Underwater probes: with cable and sealed LEMO connector, for measurements on submerged structures; the configuration is defined case by case according to depth and method of use
- Low frequency probes (1 MHz): for highly attenuating materials (cast iron, plastics, composites) — the ideal pairing with the PMX4-DL
- Small diameter probes: for small-diameter tubes and curved geometries
- Immersion probes: for laboratory applications in a tank
Quick selection matrix
| Application | Recommended probe |
|---|---|
| Standard steel thickness measurement (>3 mm) | Dual element 5 MHz 1/4″ |
| Corroded or coated surfaces | Dual element HD 5 MHz with ThruPaint™ |
| Thin thicknesses (< 1 mm) | Single element delay line 10-20 MHz |
| Attenuating materials (cast iron, composites) | Dual element 1-2 MHz low frequency |
| Structural welds | Angled shear wave 45°/60°/70° |
| Precision measurements (aerospace) | High-frequency single element delay line |
| Small-diameter tubes | Small diameter dual element |
| High temperature | High temperature dedicated |
| Underwater | Underwater probe with sealed cable and connector, configuration case by case |
| Bolt tension | Specific contact single element |
To choose the optimum probe for your specific application and check compatibility with the instrument you have, contact our technical department.