Ultrasonic A-Scan Display
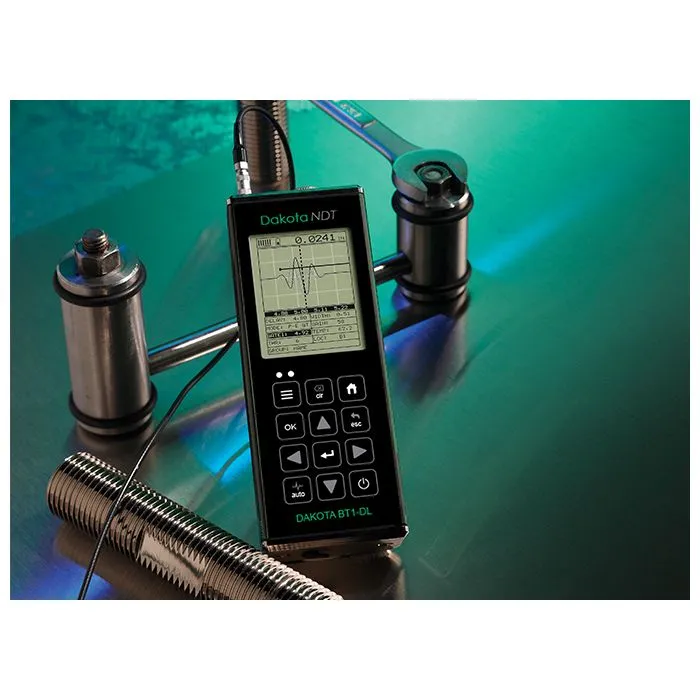
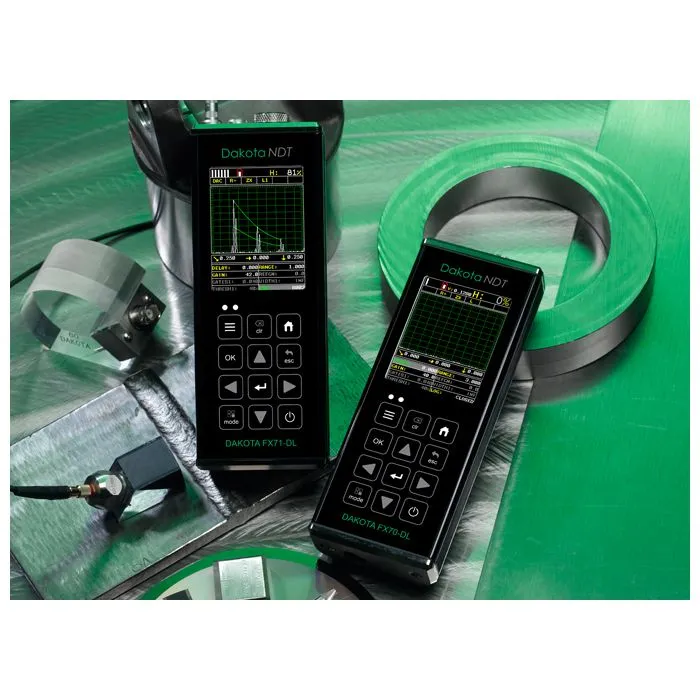
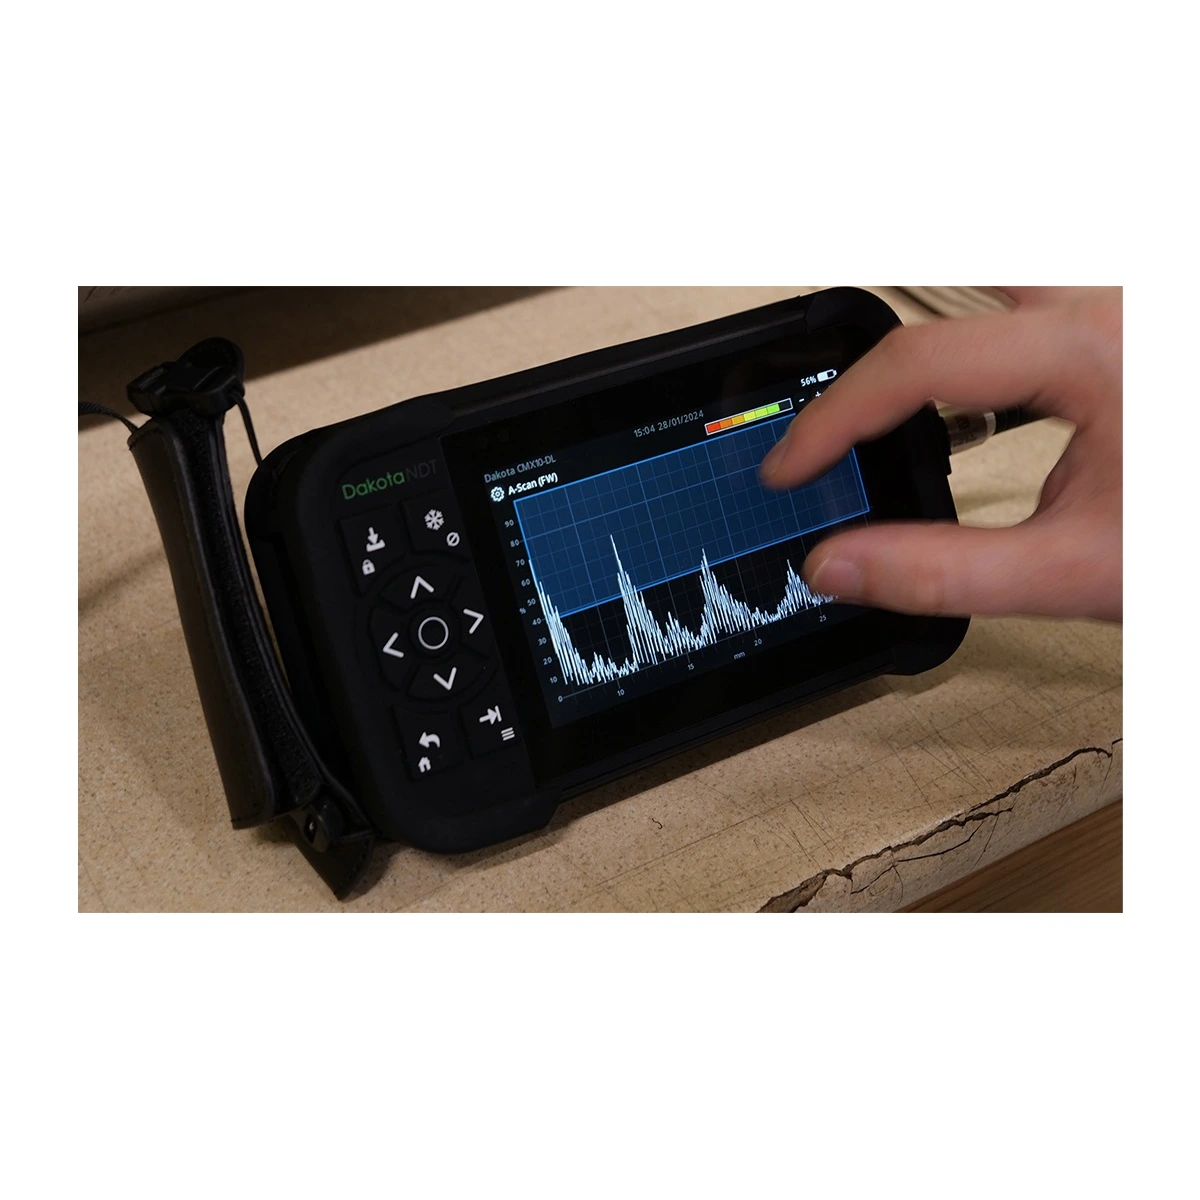
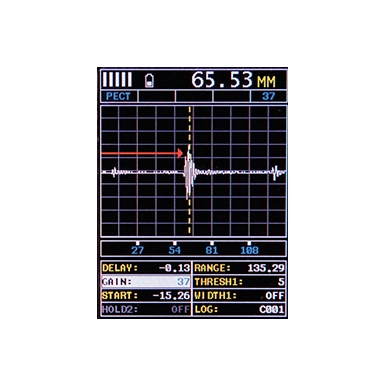
The A-Scan is the most classic graphical representation of the ultrasonic signal: the x axis stands for time (or distance), the y axis for the echo amplitude. Seeing the instrument’s A-Scan is fundamental for discriminating multiple echoes, recognising false positives and validating measurements on materials with internal corrosion, pitting or complex microstructures.
In this section we bring together articles and application cases showing how to read the A-Scan correctly on Dakota gauges and flaw detectors.
Dakota instruments with A-Scan
Dakota CMX Series — corrosion gauges with integrated visual A-Scan.
Dakota MX1-DL / MX2-DL — A-Scan and B-Scan with data logger.
Dakota CMX10-DL — top of the range with all the A-Scan and B-Scan functions and extended storage.
Further reading
Dakota MX1-DL vs MX2-DL compared: A-Scan and B-Scan differences · DakView: A-Scan and B-Scan analysis software for the PC · How ultrasonic thickness measurement works
To choose the Dakota instrument with A-Scan best suited to your inspections, contact the RODER team.